top of page
Project as an employee at Structor

2015
BMW car showroom, Karlstad
Calculations, design and detailing of a steel frame for BMW's new garage

2017
EON's new Biogas plants
Calculations, design and detailing of other buildings of EON's new facilities. A fairly extensive project consisting of different types of buildings such as offices, flue gas treatment plant, pumping station, ash container room and more.


2016
Multi-storey building, Kanikenäsholm
Calculations, design and detailing of cast-in-place housing with a steel frame.


2016
The Royal Mint, Örebro
Analysis and investigation of concrete frame and dimensioning of foundations.
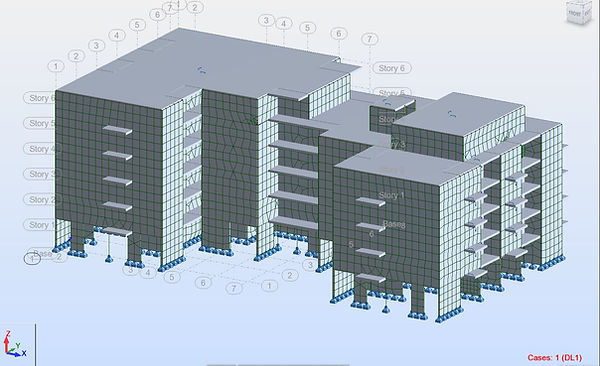
2017
Kv Mercurius, Karlstad
The project concerns the addition of two floors to an existing house that was built in the early 19th century. A site visit was necessary because materials and layouts had largely changed significantly. Old masonry and wooden beams were checked.


2014
Skövde heating plant, EON's facilities
Calculations, design and detailing of other buildings such as
- bottom plates
- Boiler foundation
- Chimney foundation
- Fuel silo
- Flight shelter
- Turbine basement foundation
- Office
- Steel frame mountings
- Footbridge
- Fuel handling etc


2017
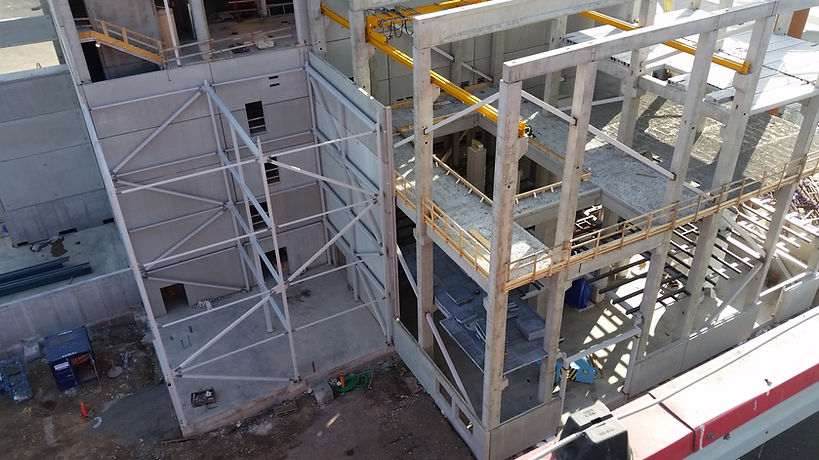
Änglandaskolan
Calculations, design and dimensioning of prefab walls, fixings, steel frame and piled foundations.


bottom of page