top of page
Project as an employee at PE Technology and Architecture

2020
Kv, Physics Karlstad
Inspection of a modular house used for student accommodation. The work included static calculations, stability, and connections between frame parts.

2020
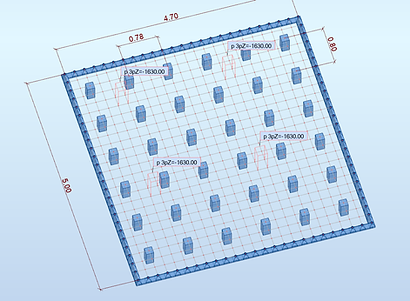
Parking lot Kv Polkan Arvika
Investigation of an existing parking garage. Different load cases, the production of stamp planes.

2021
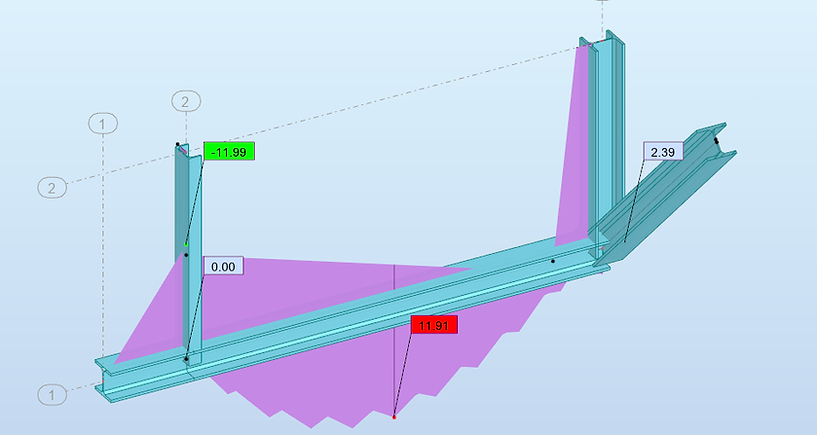
Rope beams Valme
Dimensioning of different tefler beams.
2021
New villa in Kristinehamn
Dimensioning and planning of a new villa with a basement. Dimensioning of sheet pile construction around the building.


2021
Volvo G20, Skövde, level 14
Dimensioning of a cast-in-place beam on steel beams.


2021
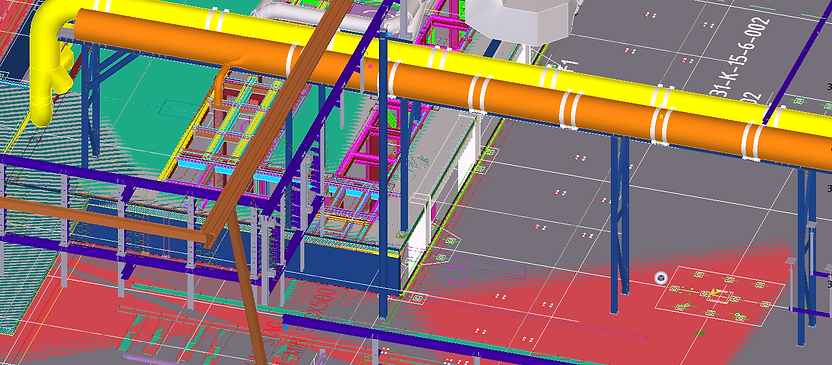
Volvo G20, Skövde, Processvent ITK
Dimensioning of other steel stands in Volvo's new facilities.

2020
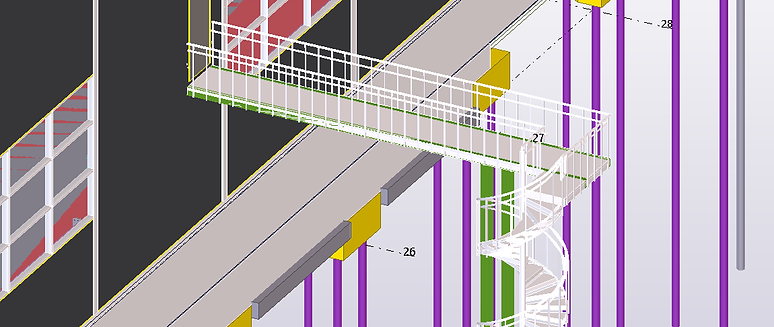
Volvo G20, Skövde, stairs and bridge north facade\footbridge
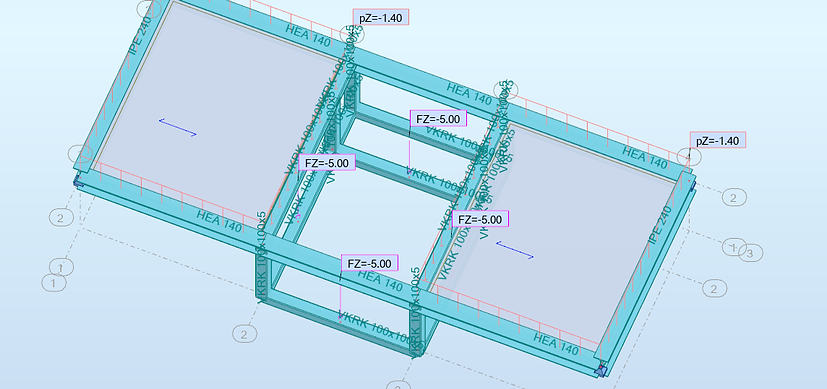
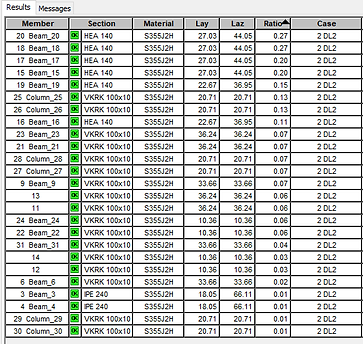
Calculation and dimensioning of a building made with pre-stressed plates on a steel frame. Dimensioning also covered the piled plate and hat beams and their connections. Calculations, design and detailing of a steel staircase.


2020
Volvo G20, Skövde, replacement filter housing
Dimensioning of a variation on a roof.
2020
Volvo G20, Skövde, Silo
Analysis, dimensioning of the silo with its connections.


2020
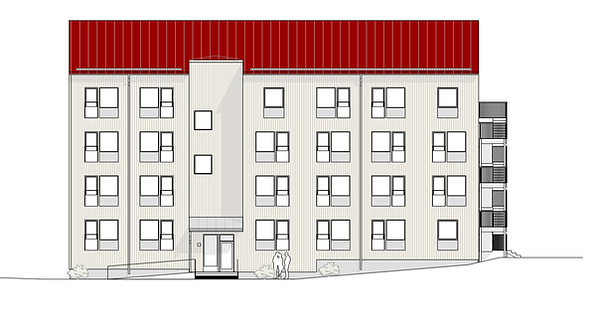
Häggmark's Student accommodation K2A
Dimensioning of foundations for a modular house.


2021
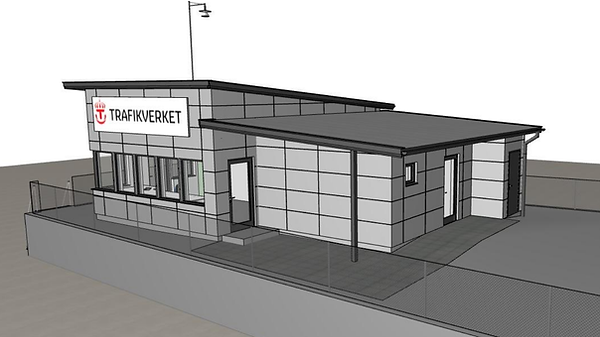
New building TKL - Mariestad
Design and dimensioning of a wooden building

2021
Crane foundation FL-Prefab
Calculation of crane foundations


2021
Almost the school
Almost the school.


2021
Hällefors Bath House
Dimensioning of basement walls, piled screed with anchoring against water pressure


2021
Credentia Kv Ångloken
Dimensionering av ett punkthus. Grund och stomme.


2021
Anholt
Dimensioning of other steel details



bottom of page