top of page
Project as an employee at Sweco

2020
ASKENÄS NURSING HOME
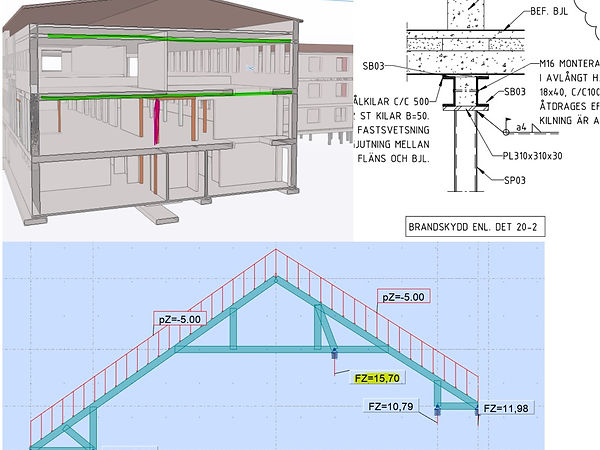
The project includes a major intervention in the load-bearing structure due to the remodeling of an LSS residence. The tasks included calculations of deviations, trusses, masonry load-bearing capacity, demolition of existing walls, new columns and so on.
2020
LUCERNA ARV
På uppdrag av Västervik Miljö och Energi AB har, genom avrop från ramavtal ingånget med Sinfra, avtal ingåtts med Sweco Environment AB och EnviDan AB avseende framtagande av projektering för framtida upphandling av om- och tillbyggnadsarbeten för Lucerna avloppsreningsverk i Västervik. Byggnaden består av en platsgjuten, vattentät betongbassäng med längs- och tvärsgående stabiliserande väggar.

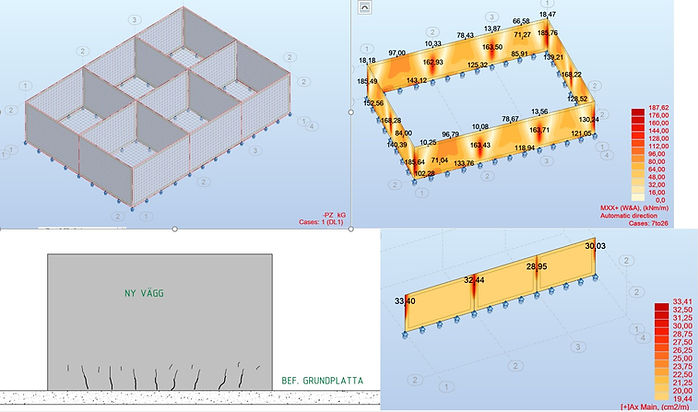
NEW POOL BLOCKS AS3-AS4
Calculation of the new watertight basin. Dimensioning and construction of the building as water-repellent concrete construction in tightness class 1 according to SS-EN 1992–3. For all components in pools, concrete of exposure classes XA1-XD2, XC2-XS2 with minimum compressive strength class C 35/45 must be used. The bottom plate with associated walls has the size 21.20x30.80 meters to be modeled up. Beneath all walls are rock-anchored steel cores to counteract the hydraulic pressure with a center distance for the steel cores of approximately c/c 3.5 meters.
DRAINAGE BUILDING
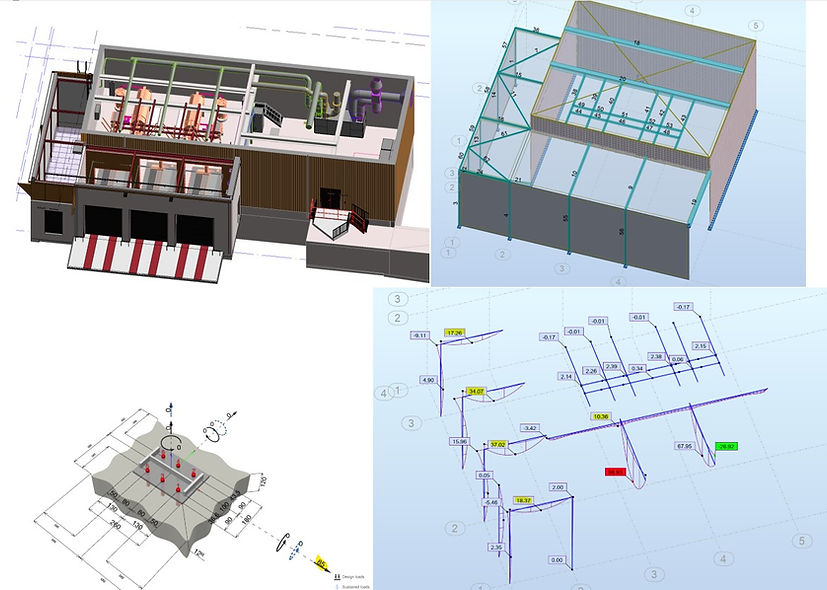
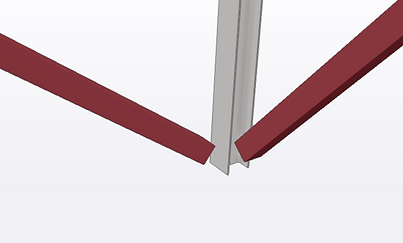
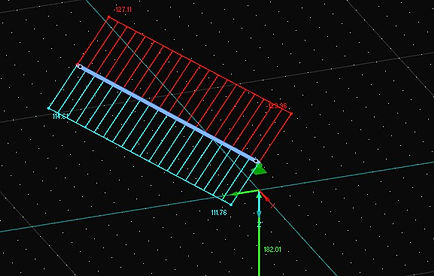
Calculation of new drainage construction. Production of loads that affect constructions, as well as calculation and dimensioning of the steel frame below.
FILTER BUILDING
Calculation of new filter building steel structure. Calculation of new drainage construction. Production of loads that affect constructions, as well as calculation and dimensioning of the steel frame below.

GASOMETER
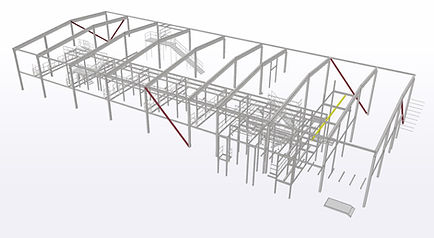
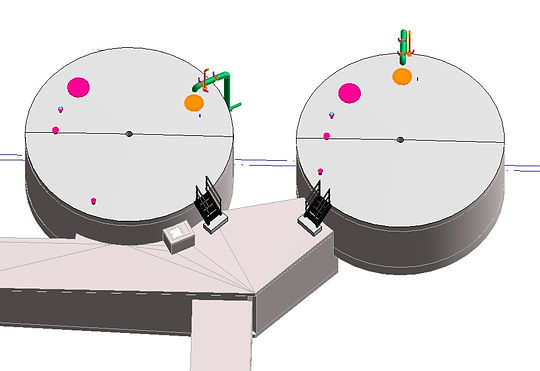
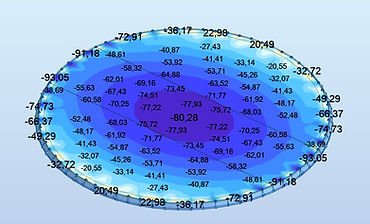
Calculation of new gas containers



REBUILT POLYMER PREPARATOR AND STAND
Calculation of new concrete slab


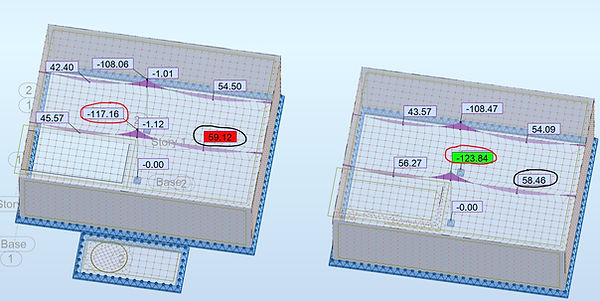
INTAGSBYGGNAD
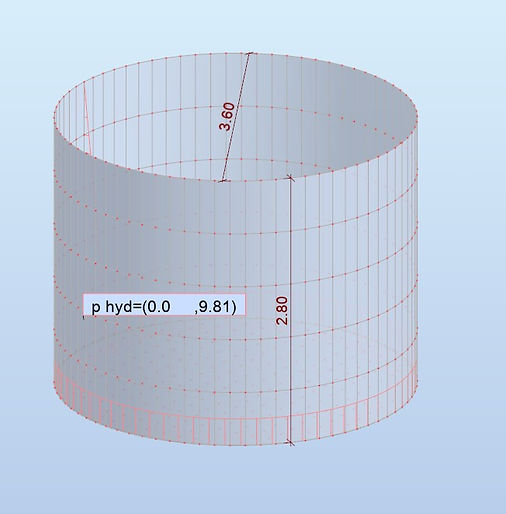
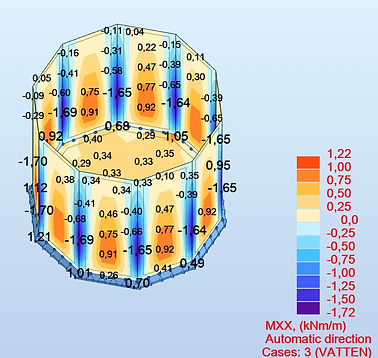
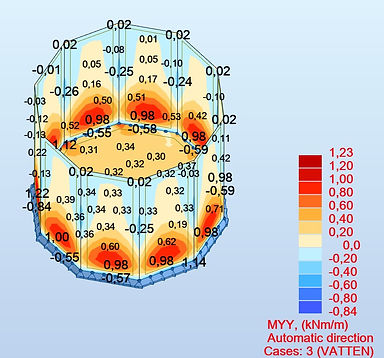
Beräkning av flera olika slags konstruktioner såsom basäng, cylinder, platta på mark, rännor, sandtank.
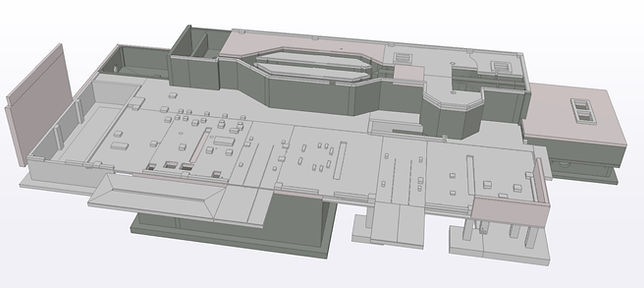


POOL
Basin calculation.
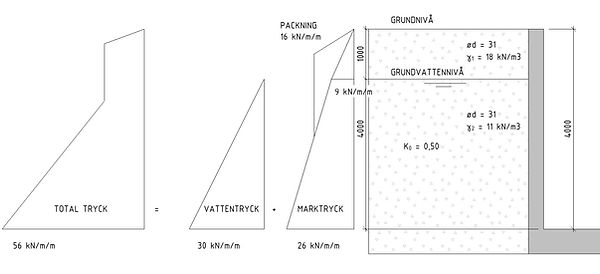

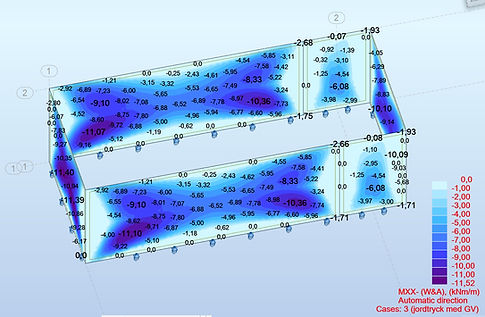
SAND TANK
Calculation of sand tank.
CABLE BRIDGE
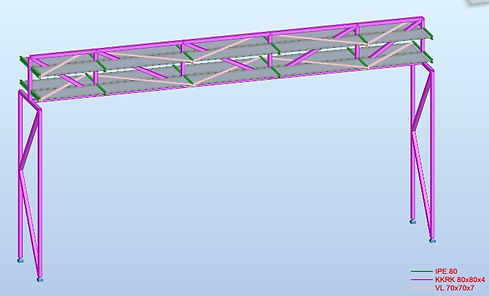
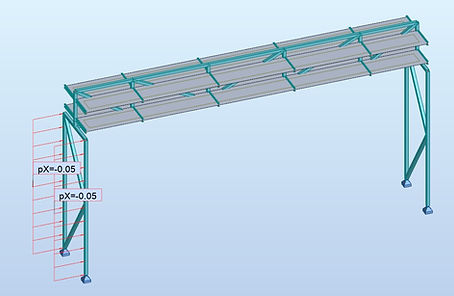
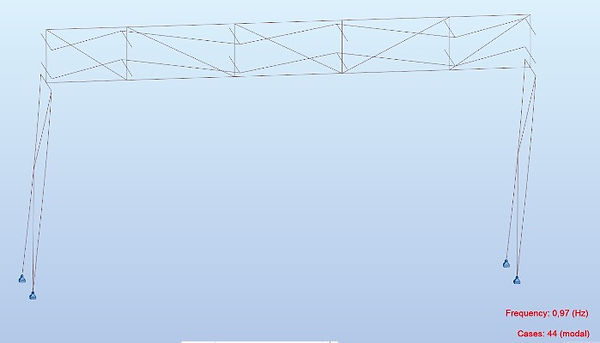
Calculation of a cable bridge
NORTH WAREHOUSE
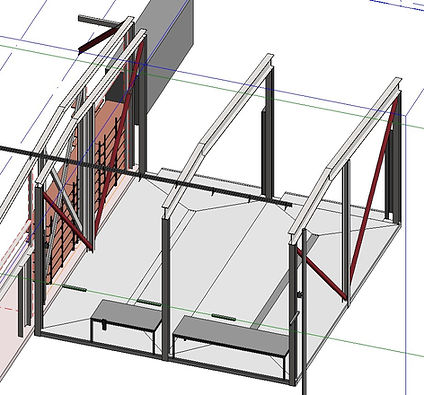
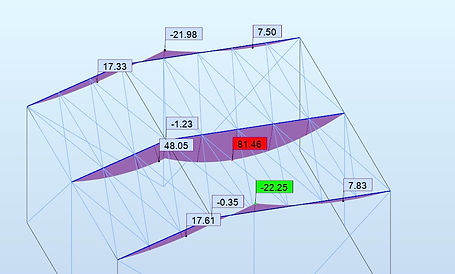
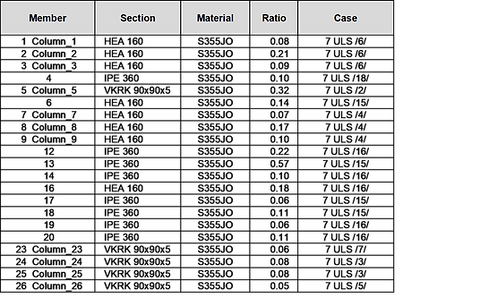
Autodesk Robot software is used for modeling of static systems and dimensioning of steel construction. Analysis is performed as linear-elastic analysis. Nodes on land count as linked. Loads are placed as distributed on surfaces that distribute loads in a principal direction (panel). To model the stiffness of the roof so nifty beams cover the entire roof with hinged ends but are not calculated and take no load from the roof either. Lateral stabilization takes place with diagonal struts.

bottom of page